
Brushy Creek Custom Cabinets
Custom Kitchen Remodels in Brushy Creek, TX
Cabinet-led kitchen remodels in Brushy Creek, TX. Layout redesign, new boxes, island builds. Free estimates for your remodel.
- 15+ Years local experience
- 500+ Projects completed
- Licensed & Insured
Serving Brushy Creek and nearby communities.
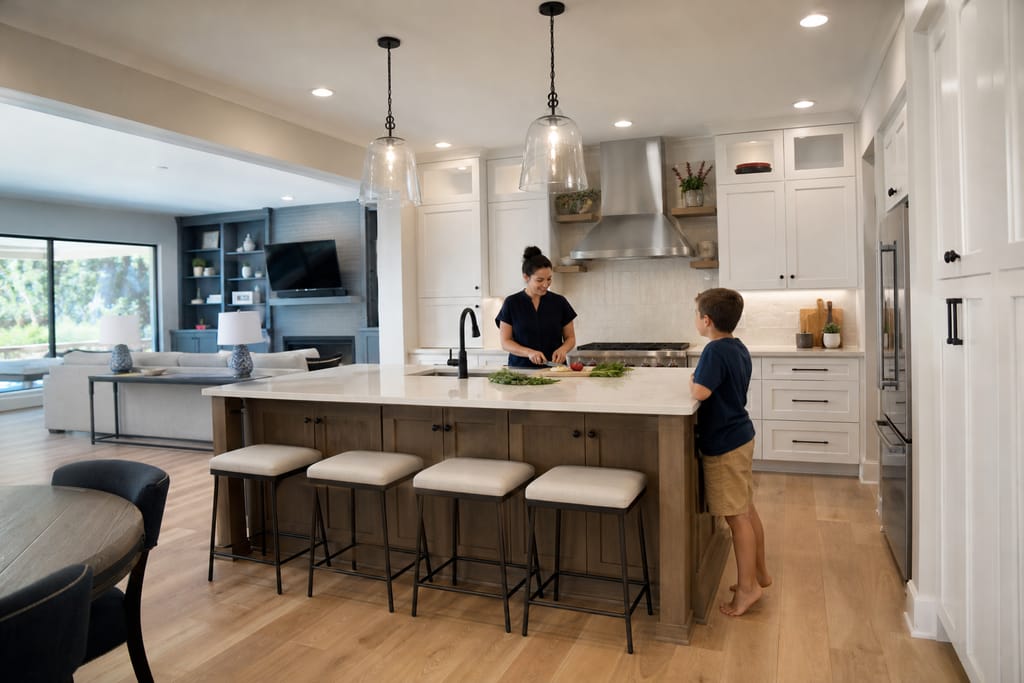
Original builder layouts from the 1990s and 2000s often boxed kitchens into a closed floor plan that no longer fits how families cook and gather. A custom kitchen remodel from Brushy Creek Custom Cabinets starts with the cabinetry and layout, then opens up storage and flow around it instead of forcing a new footprint into an old box size.
This is cabinet-led remodeling, not a full trade bundle. We handle layout, cabinetry, and island builds, and coordinate at the countertop and appliance point so nothing gets missed between trades.
What's included
What's Included With Custom Kitchen Remodels
Typically included: layout redesign, new cabinet boxes, island or peninsula builds, door/drawer fronts, hardware, and installation. Optional: open shelving sections, appliance garage cabinets, wine storage integration. Customer prep: have countertop and appliance selections lined up early since cabinet dimensions are built around them; clear the space before demo day.
Want a clearer scope?
Get a Free EstimateHow it works
How Our Custom Kitchen Remodels Process Works
 Step 1
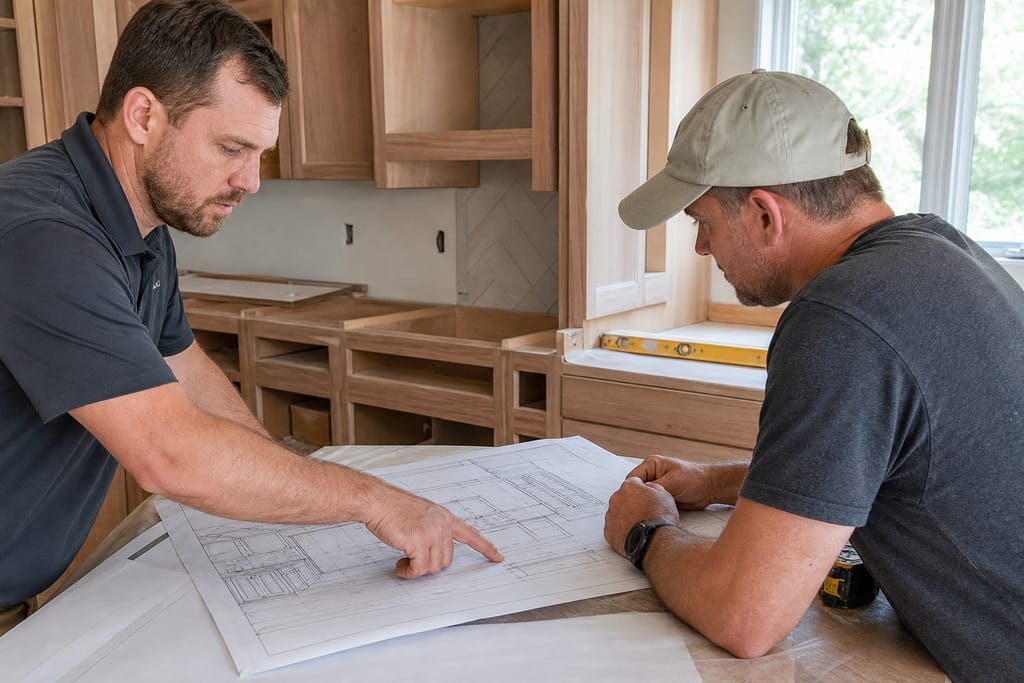
Initial Design Consultation
We review your goals and existing kitchen layout to plan the remodel.
 Step 2
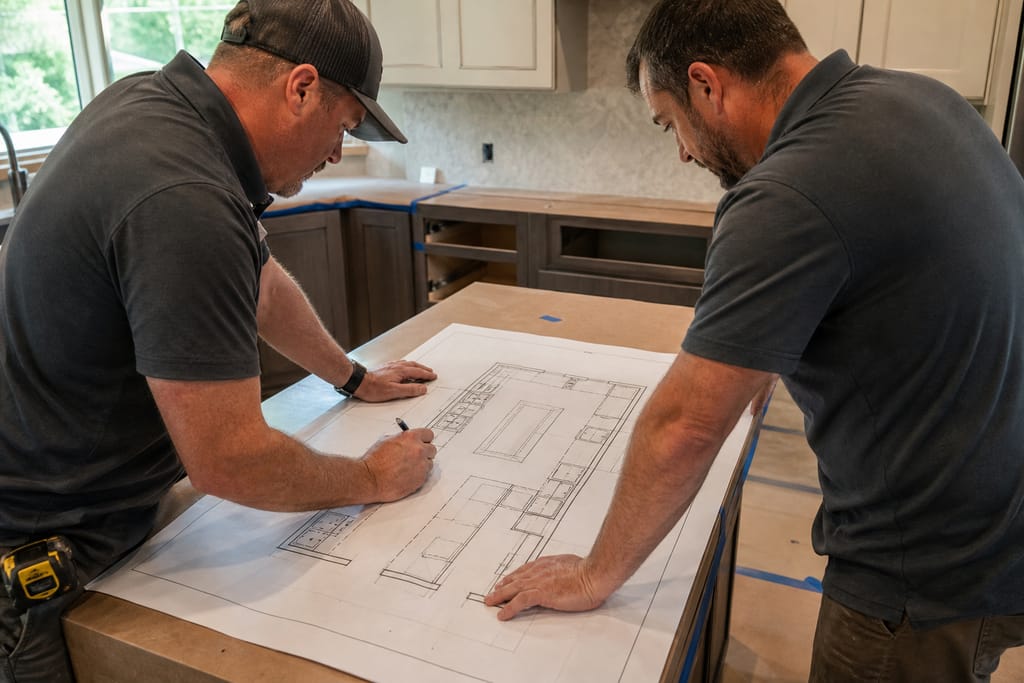
Space Planning
A revised floor plan is developed to improve workflow and storage.
 Step 3
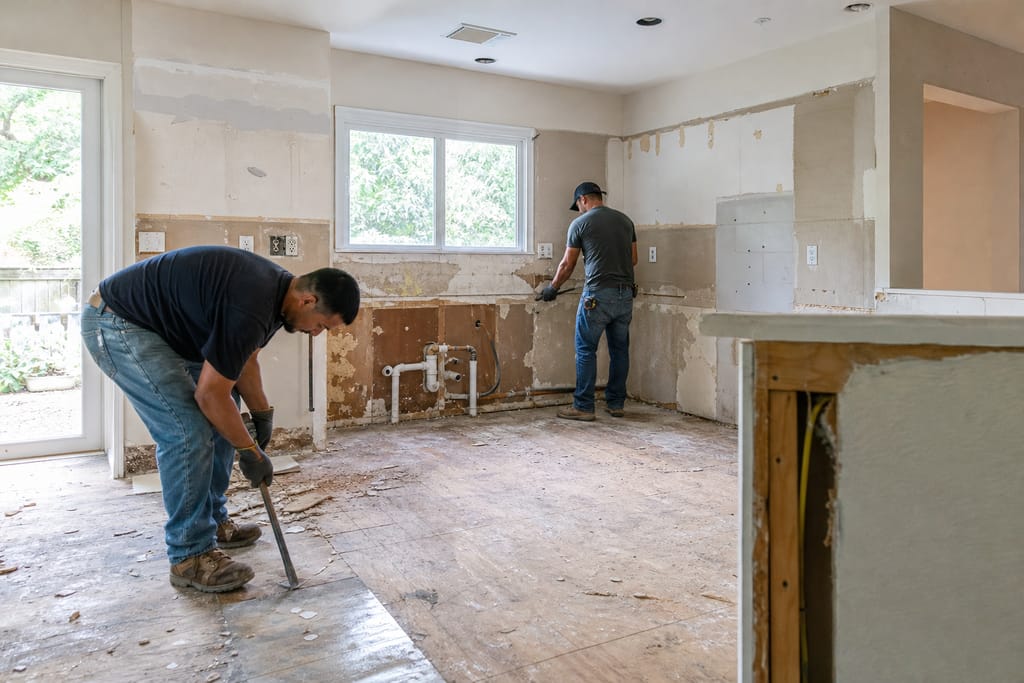
Demolition And Prep
Existing cabinetry and fixtures are removed to prepare for new installation.
 Step 4
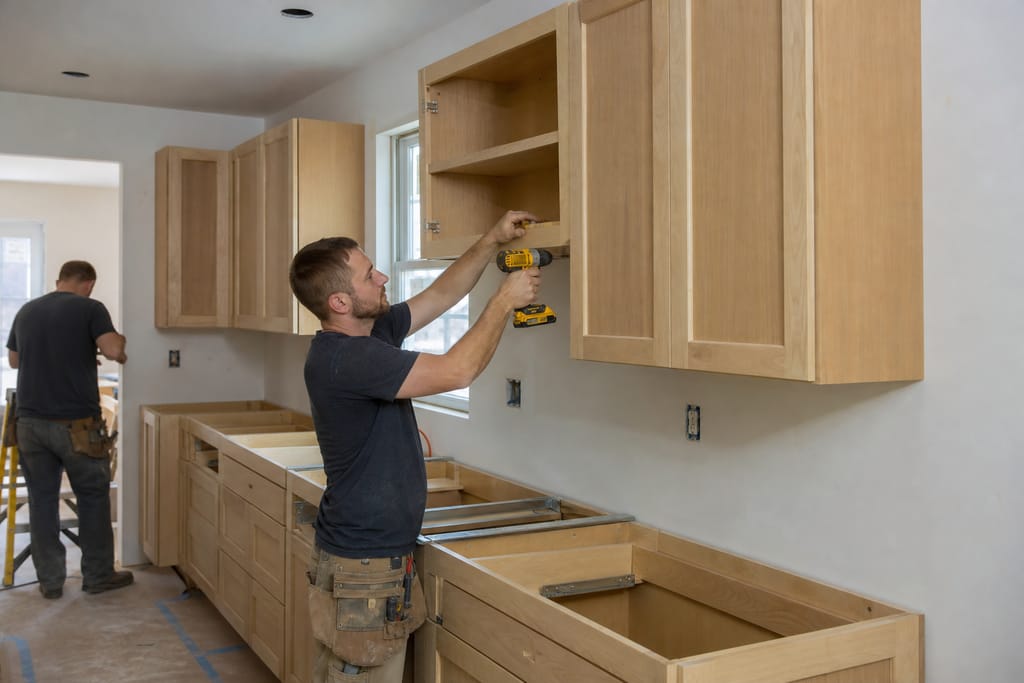
Cabinetry Installation
New custom cabinets are installed according to the approved design.
 Step 5
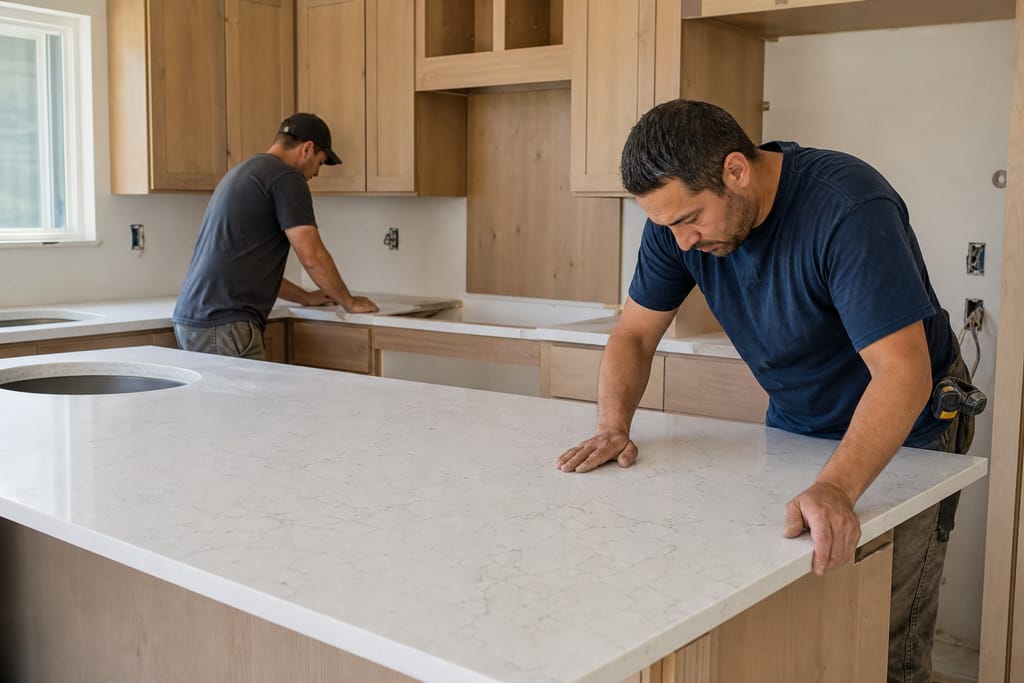
Countertop Integration
Countertops are fitted and aligned with the new cabinetry layout.
 Step 6
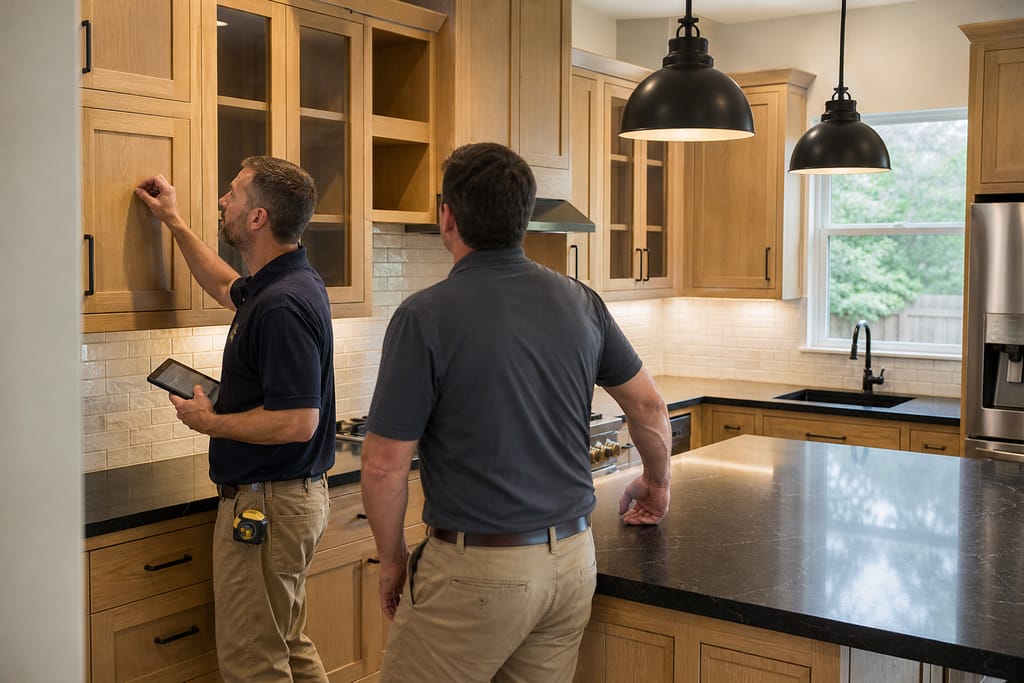
Final Walkthrough
We review the finished space with you to ensure every detail meets expectations.
Materials
Materials and Methods for Custom Kitchen Remodels
A remodel invests in a bigger footprint, so material choices lean toward long-term durability for heavier daily use.
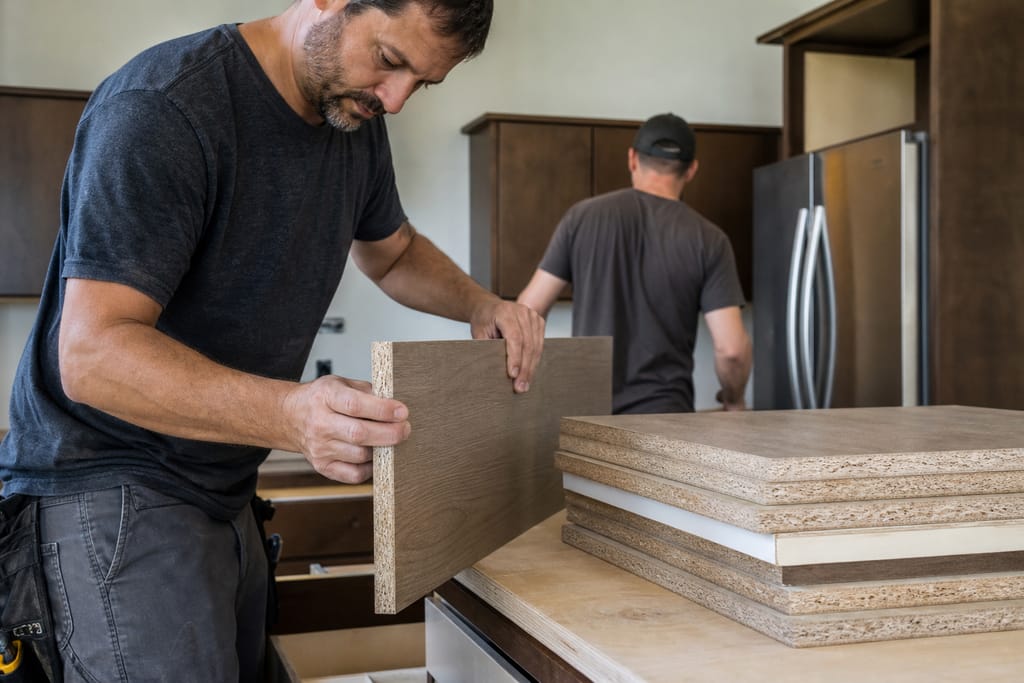
Engineered Wood Panels
A stable core material that resists warping through Central Texas humidity swings better than particleboard.
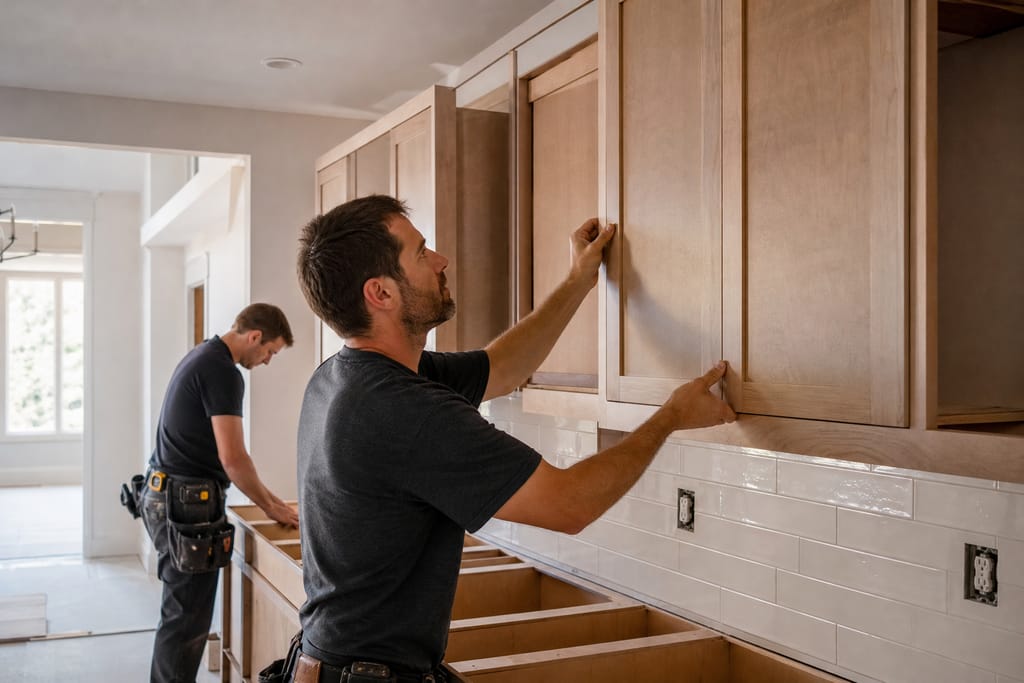
Custom Cabinet Doors
Fronts built to the new layout's exact dimensions, not trimmed down from stock sizes.
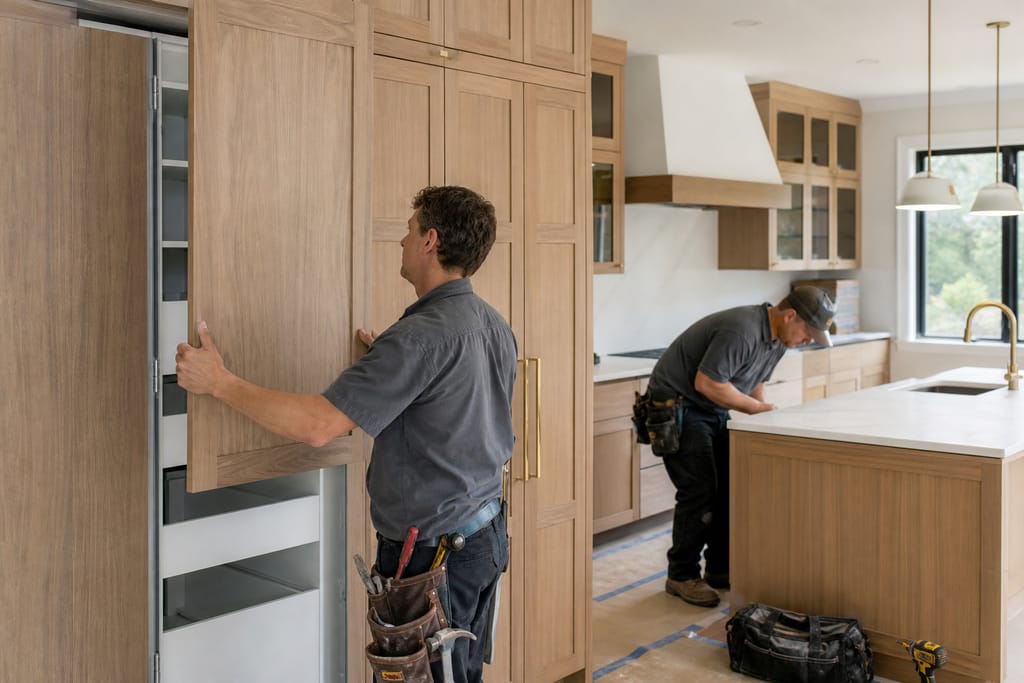
Integrated Appliance Panels
Panels that match cabinetry to conceal refrigerators or dishwashers for a unified look.
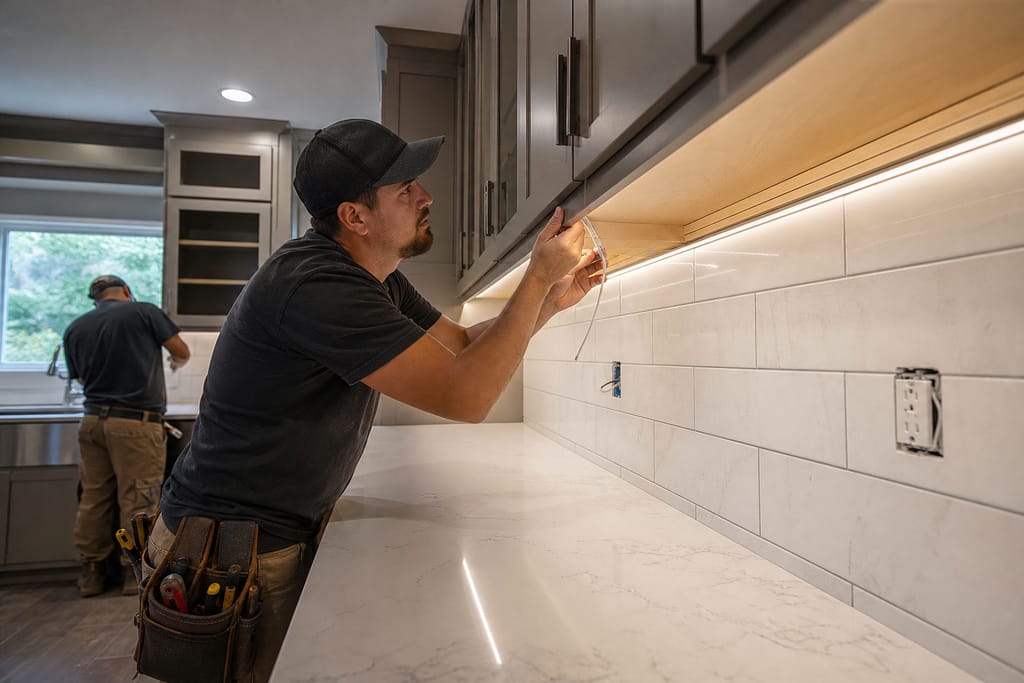
Under-Cabinet Lighting
Lighting wired into the new layout to improve work surfaces and ambiance.
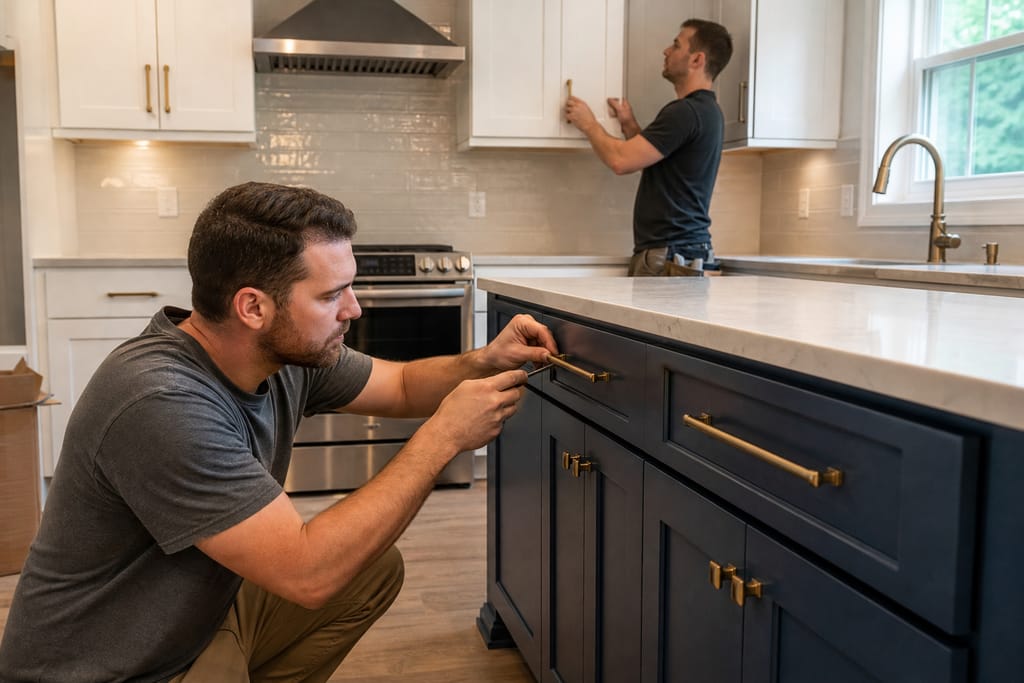
Hardware Finishes
A coordinated hardware set that ties new boxes, doors, and the island together.
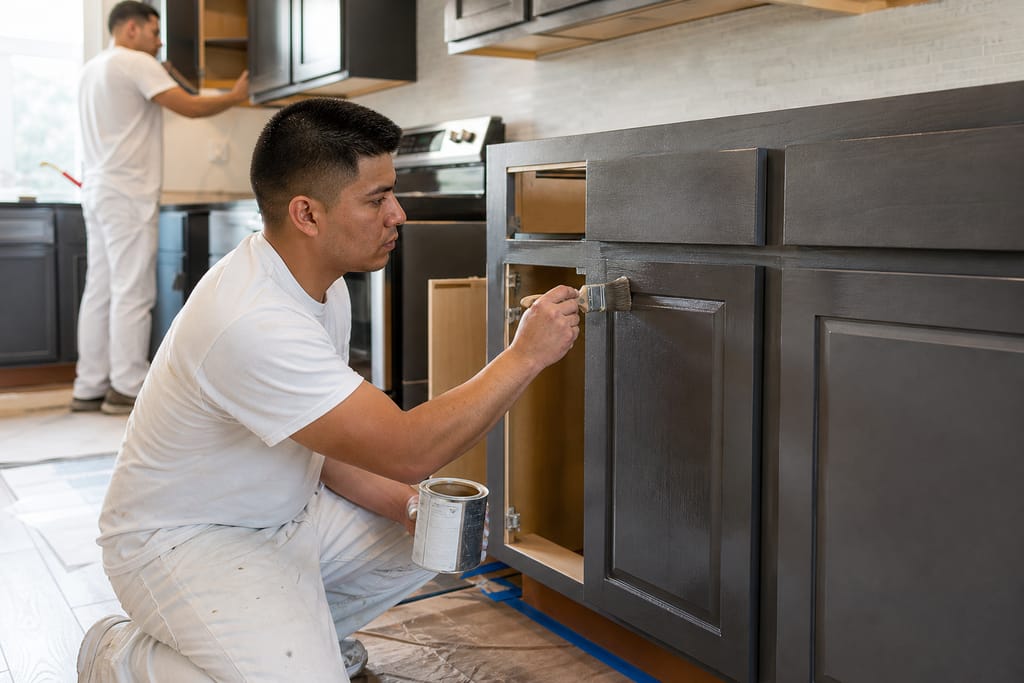
Sealant Coatings
Protective topcoats applied to extend cabinet life in a heavier-use remodeled kitchen.
Questions on materials?
Get a Free EstimateTimeline
How Long Does a Custom Kitchen Remodels Take?
A cabinet-led remodel runs longer than a straight swap since layout, demo, and new construction all factor in.
- 01
Design consult
same day - 02
Layout plan approval
1–2 weeks - 03
Cabinet build lead time
6–10 weeks - 04
Demo and install
1–2 weeks
Need a schedule that fits?
Get a Free EstimateBefore & after
Before and After Custom Kitchen Remodels Results
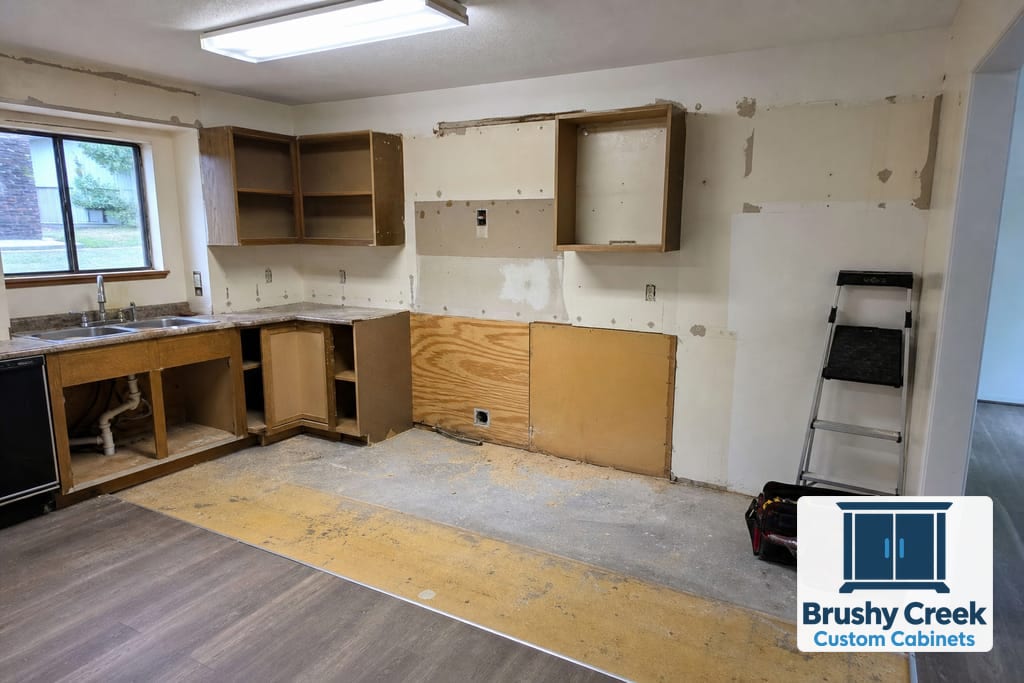
Before 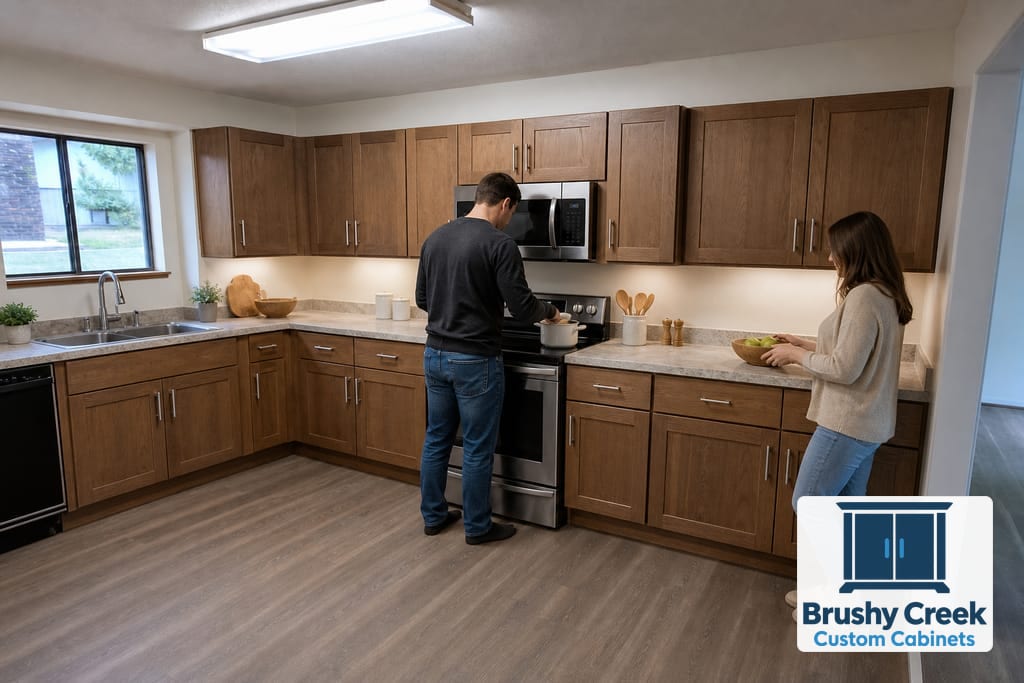
After
FAQs
Custom Kitchen Remodels FAQs
What's the difference between a kitchen remodel and just replacing cabinets?
A straight cabinet replacement swaps boxes in the same footprint. A remodel changes the layout itself, often adding an island or opening a wall, so cabinetry gets built around a new floor plan rather than the old one.
Can I keep my existing countertops during a remodel?
Only if the new cabinet layout matches the old footprint closely enough. Since most remodels change the layout, new countertops are usually part of the project, coordinated at the point where cabinetry meets the counter trade.
How far in advance should I order cabinets before demo starts?
Order custom cabinets 6-10 weeks before your planned demo date. Starting demo before cabinets are built leaves your kitchen unusable for weeks longer than necessary.
What cost factors matter most in a remodel versus a simple swap?
Layout complexity, island additions, and total box count drive remodel pricing more than material grade alone. A bigger footprint change means more boxes and more coordination points with other trades.
Do I need a permit to change my kitchen layout?
Cabinetry itself typically doesn't need a permit, but moving plumbing or electrical for a new layout may require county review. We'll flag it during the design phase if your plan touches those systems.
Next step
Get a Custom Kitchen Remodels Estimate in Brushy Creek
Call (361) 264-4853 or request a free estimate before you finalize your remodel layout.
More services
Other Custom Cabinets services
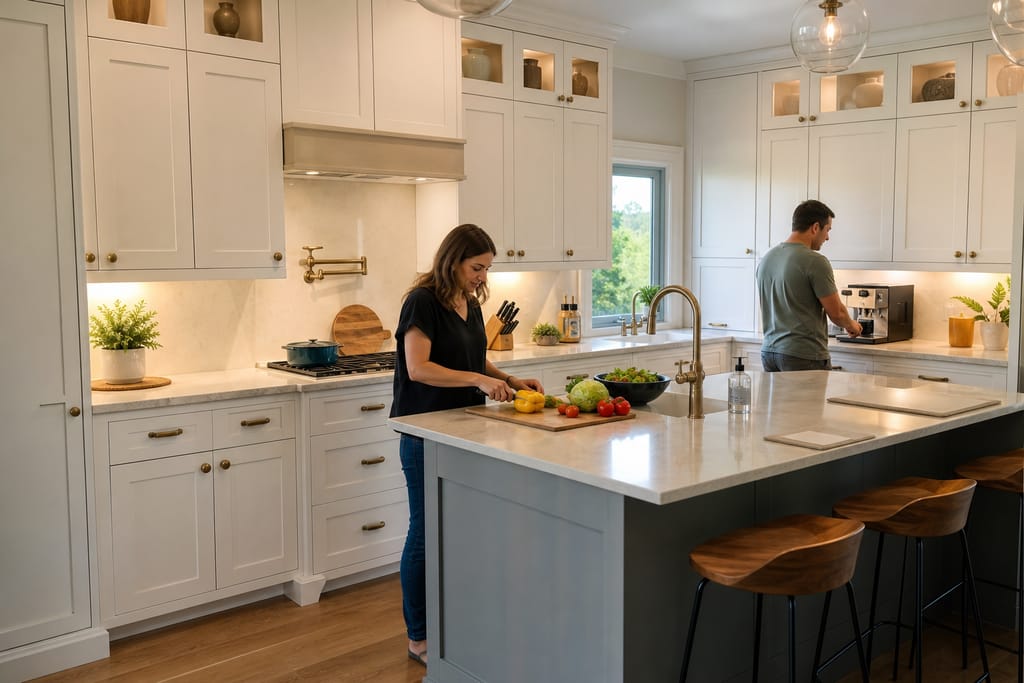
Custom Kitchen Cabinets
Custom kitchen cabinets in Brushy Creek, TX built to your layout, with wood and hardware options. Free estimates, no stock-box compromises.
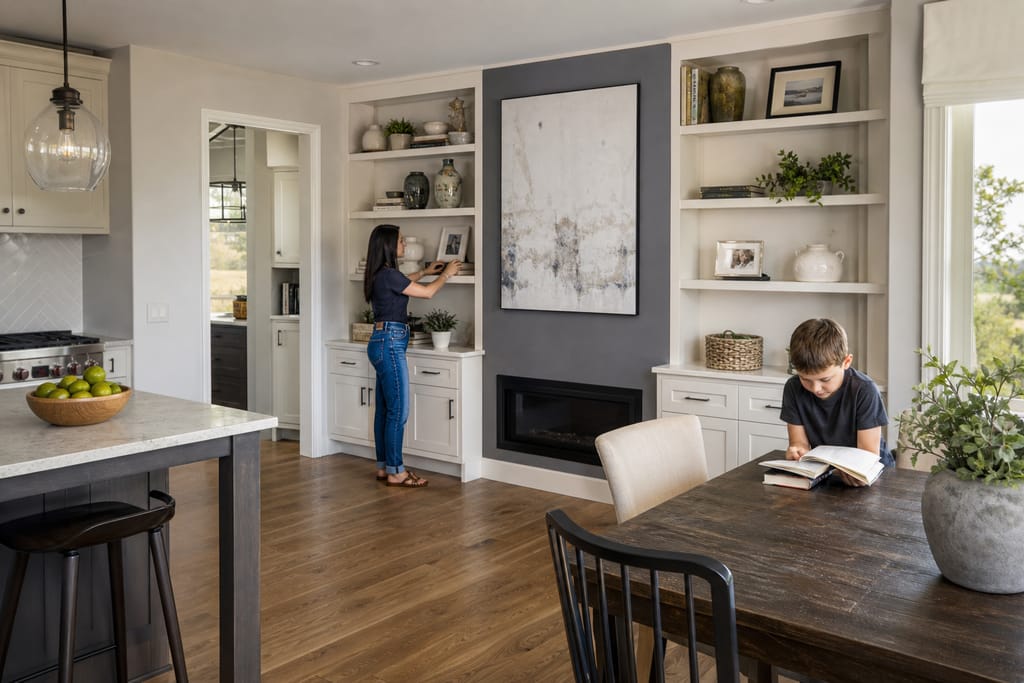
Built-In Shelving And Wall Units
Custom built-in shelving and wall units in Brushy Creek, TX, measured to your wall nooks. Free estimates, no pre-fab kits.
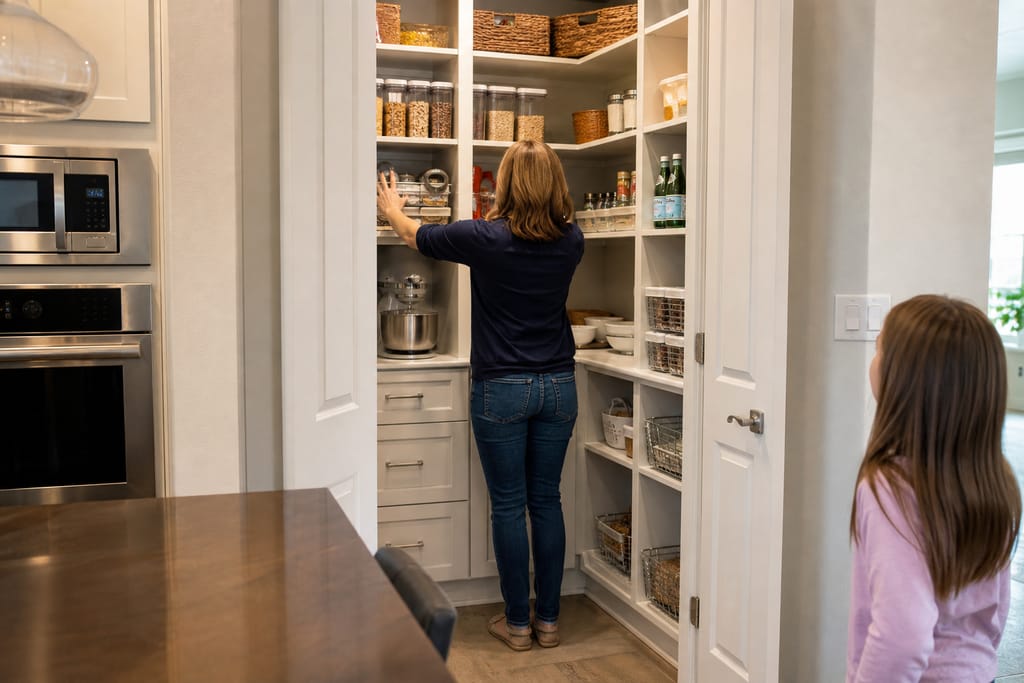
Custom Closet Systems
Custom closet systems in Brushy Creek, built to your space with real storage planning and free estimates.
Ask about Custom Kitchen Remodels
Tell us about the project and how to reach you.